
Check out 3 tips on how to use slatted panels in the living room
When it comes to decoration, vertical structures tend to be quite versatile solutions. This is because they take up only a few centimeters of the room and allow for maximum use of the space. If you like the idea, you need to learn about the main uses of slatted panels in the living room. This element can be made of wood, MDF, or MDP, and many companies also allow for complete customization of its features. You can, for example, request versions with specific textures or colors, as well as combine different pieces in the same project. Keep reading and check out 3 ways to use slatted panels.
1. Dividing spaces
One of the most popular functions of slatted panels is to separate different areas. You can do this discreetly by using an openwork effect, which defines the spaces without completely isolating them. This can be very interesting when there is a desire to preserve visual continuity.
Placing an openwork model instead of a solid masonry wall also allows some light and ventilation to pass between the rooms, increasing brightness and air circulation. Therefore, if you have a living room integrated with another space (such as the kitchen or balcony) and want to slightly break up the integration, you can confidently opt for a slatted panel.
2. Cover furniture and walls
Another valuable application of slatted panels in the living room is to create solid or openwork surfaces that can cover certain elements.
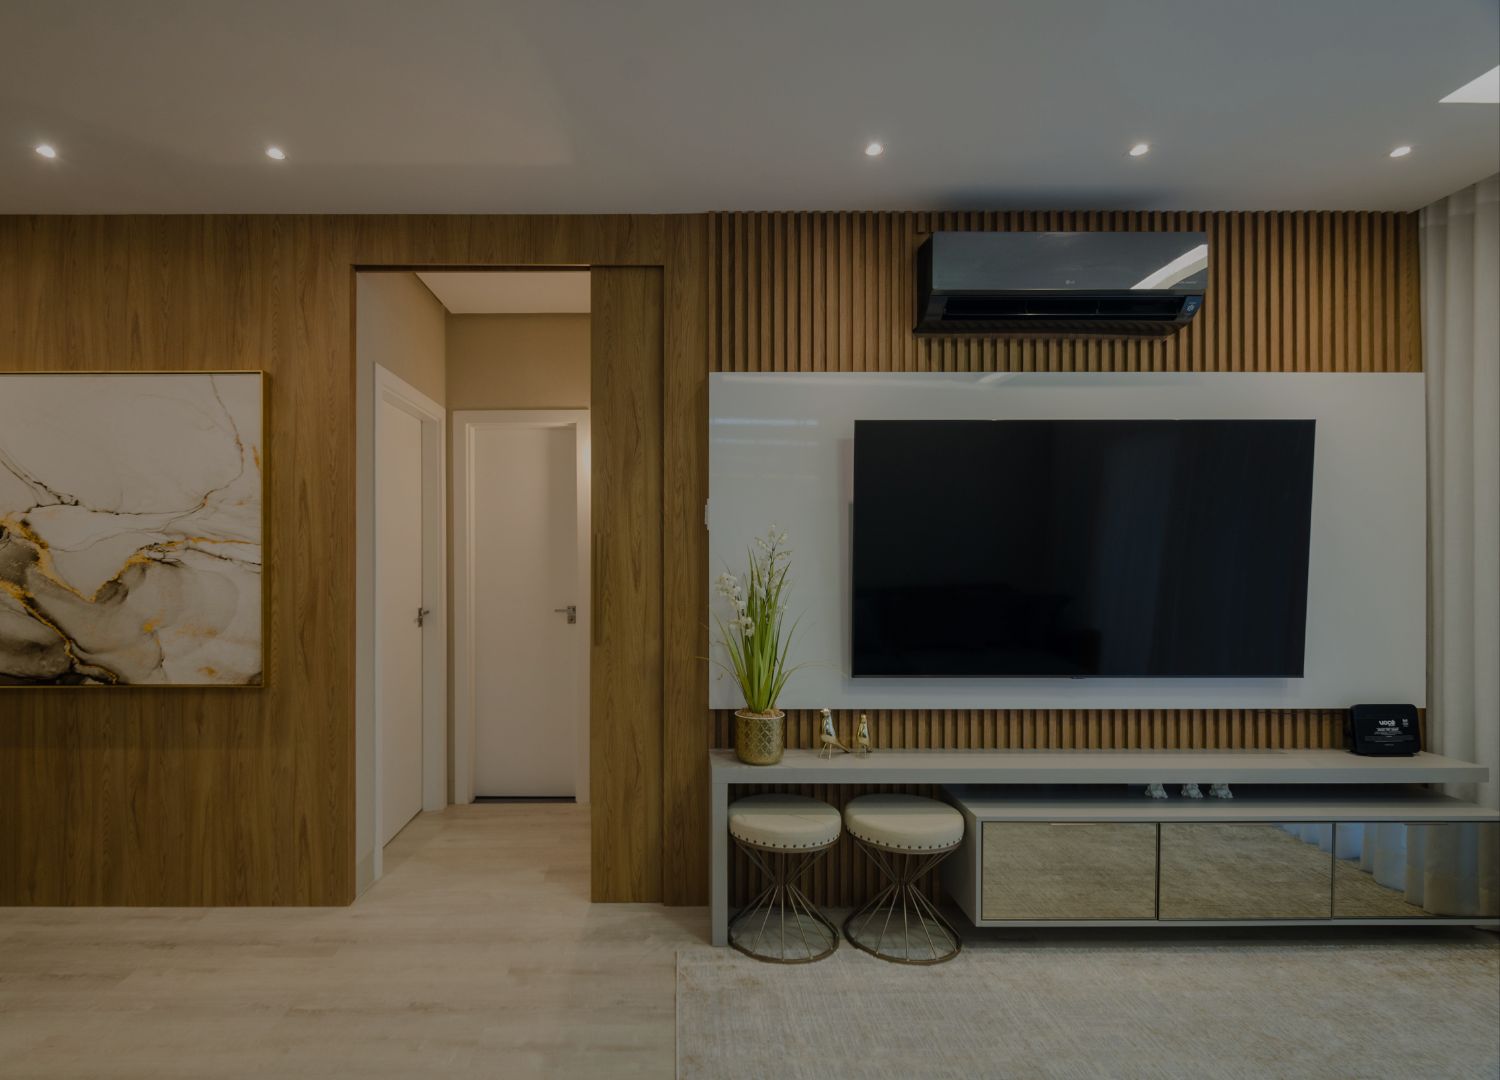
The most common solution is to use this structure to create frames behind the television in order to enhance the look and hide wires. The sizes can vary, with dimensions ranging from the baseboard to the ceiling, according to the residents' preferences.
It is also possible to cover an entire wall or half of it to create a vertical garden with hooks and supports for plant pots. The look of the wood present in the slats harmonizes very well with the greenery of the plants.
With a custom furniture project, you can also apply slatted panels to specific parts of the furniture, such as the front of a TV stand or sideboard.
3. Create doors and room dividers
Following the idea of partitions, why not invest in movable pieces? Room dividers are great examples of multifunctional structures: they help define spaces, create attractive backdrops for settings, and hide unwanted volumes. As they are lightweight, you can move them wherever you want and adjust the folds as needed.
Speaking of structures that move, know that it is possible to develop doors with slatted elements to make your living room more beautiful. Sliding doors or hinged doors look amazing, for example, in openings to balconies and verandas that may be connected to the living area.
It is clear that there are many possibilities for using slatted panels in the living room, which provides freedom for customization to suit different consumer profiles. The tip is to always keep an eye on references published by blogs related to architecture and interior design, as well as social media platforms focused on images.
And since the subject is getting inspiration, take the opportunity to visit our website and check out solutions for living rooms!